Next-Day Floor Plans
Accurate schematic plans delivered quickly for listing timelines and active project schedules.
Palm Beach County floor plans · CAD · BIM
Professional floor plan capture for real estate listings, design projects, and construction teams in Palm Beach County, Florida.
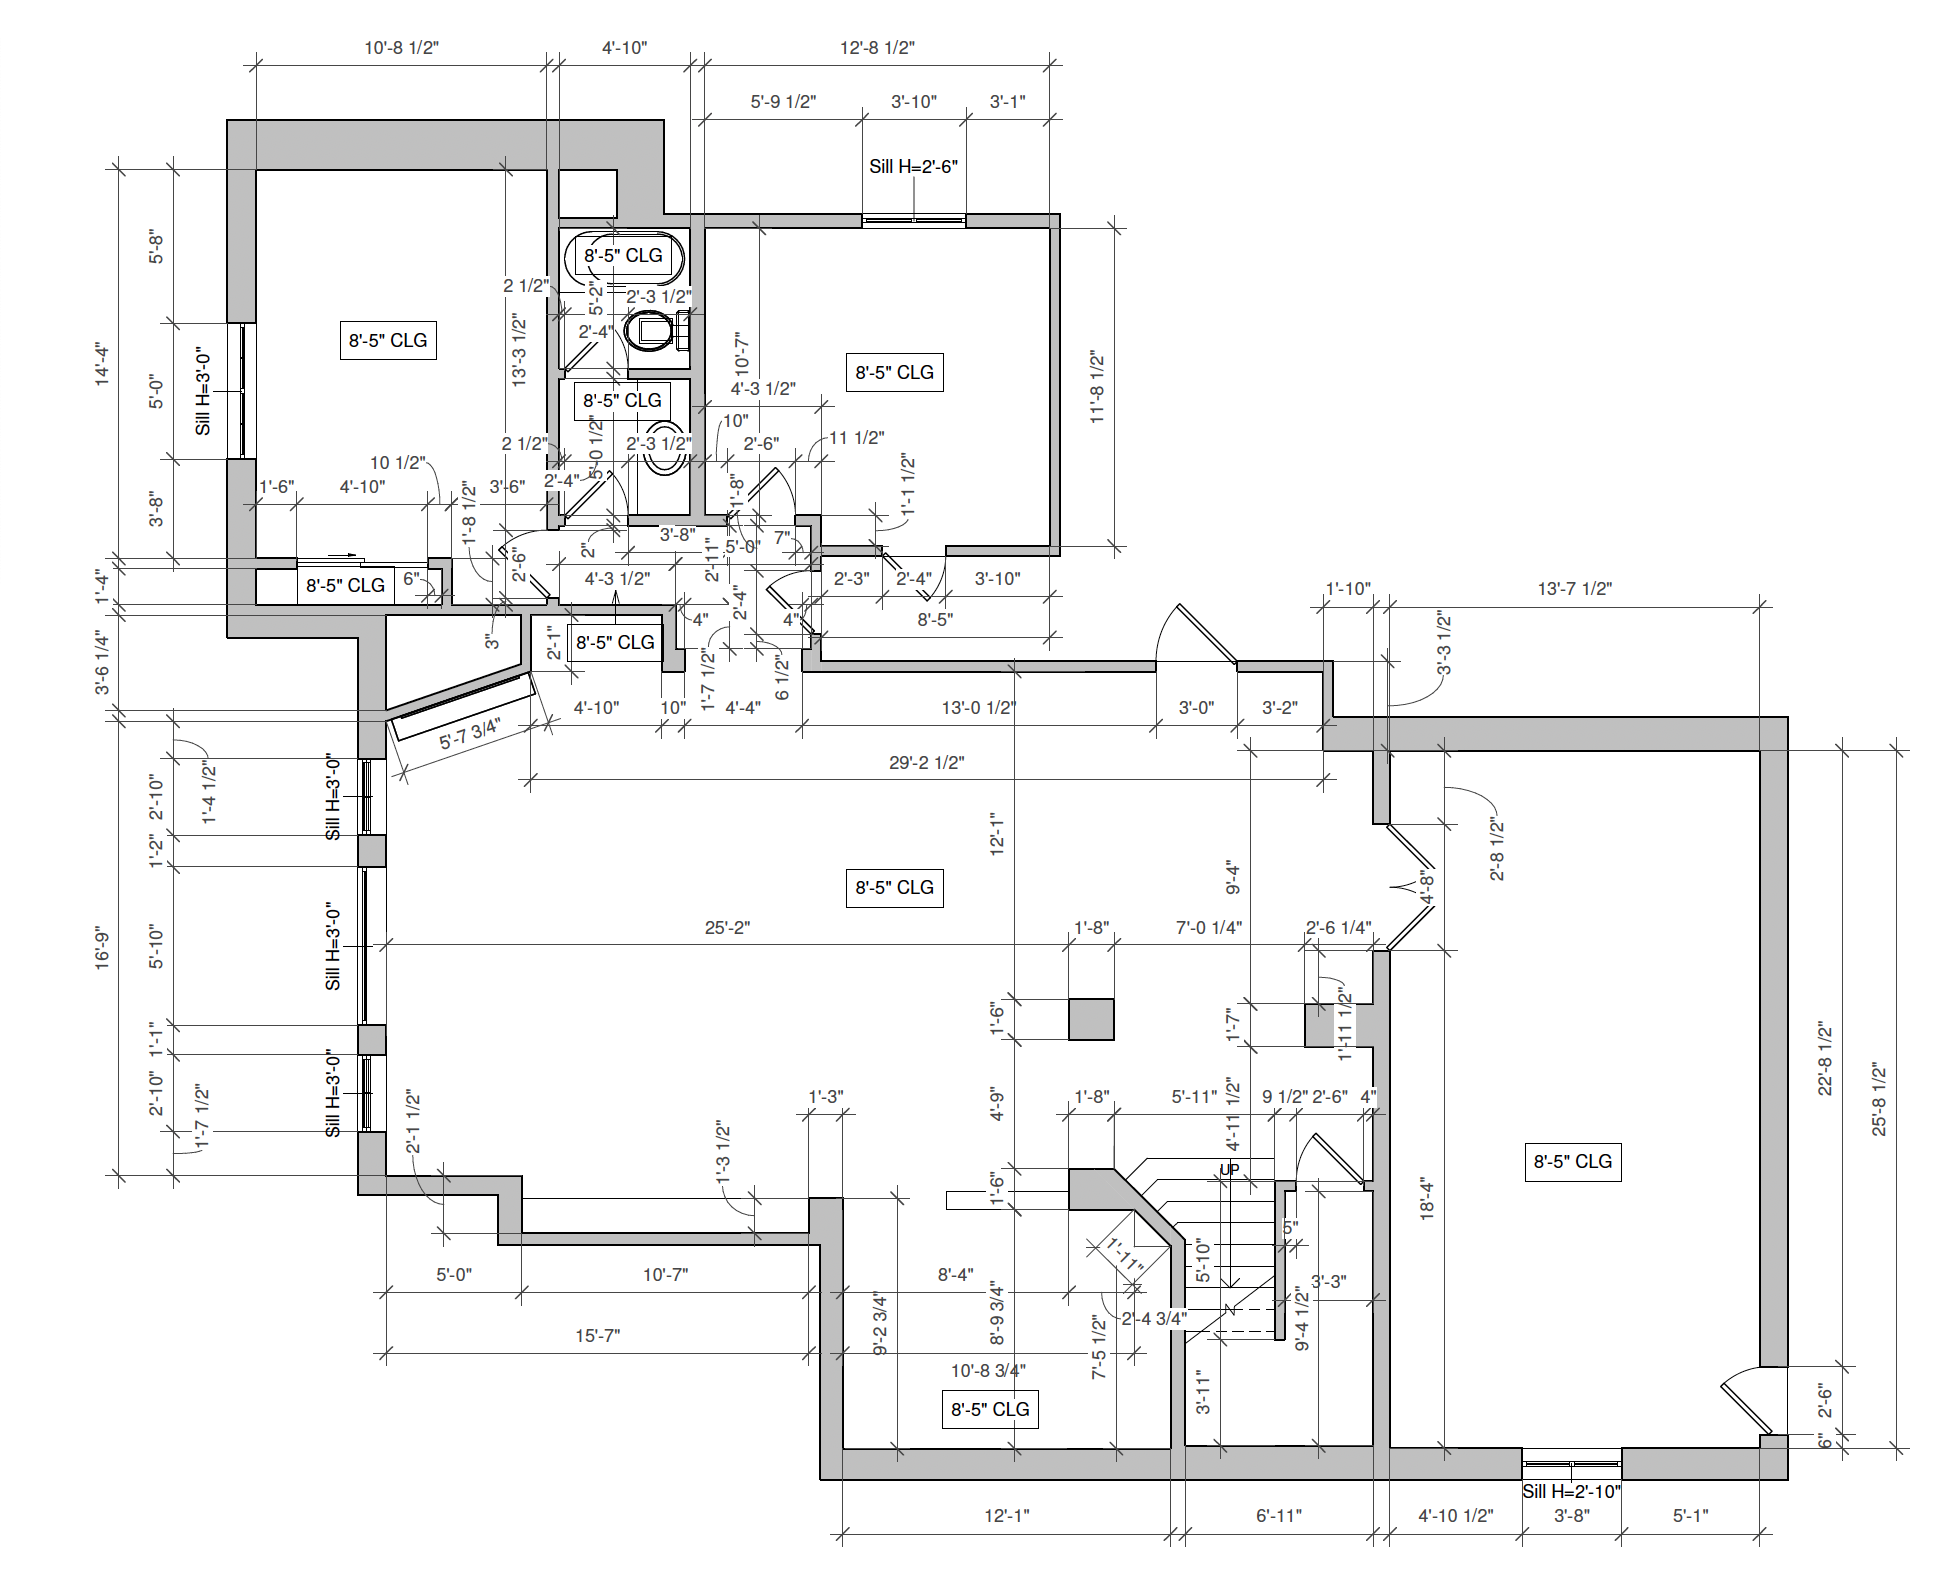
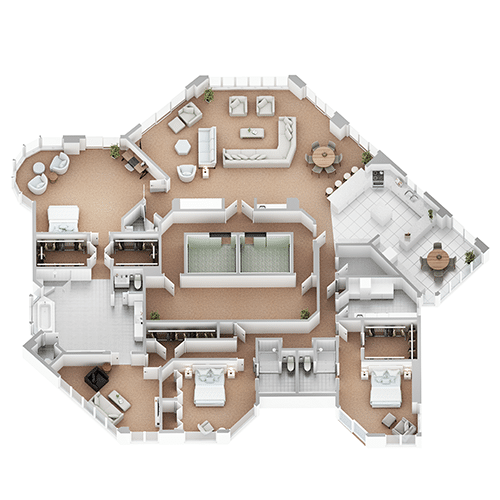
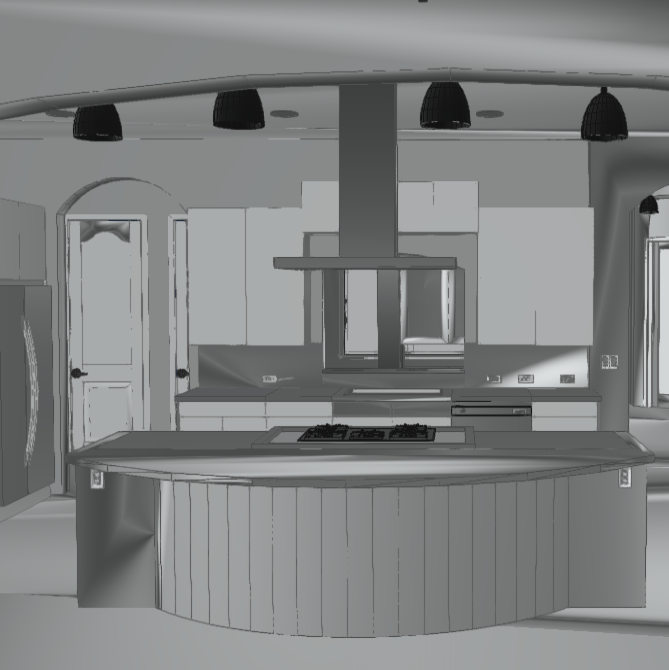
Accurate schematic plans delivered quickly for listing timelines and active project schedules.
Professional field capture gives your project a reliable measured foundation.
Documentation options for AutoCAD, Revit, Archicad, Chief Architect, SketchUp, Vectorworks, and more.
Deliverables
Choose the level of documentation your project needs, from clean real estate schematics to CAD and BIM files for design and construction workflows.
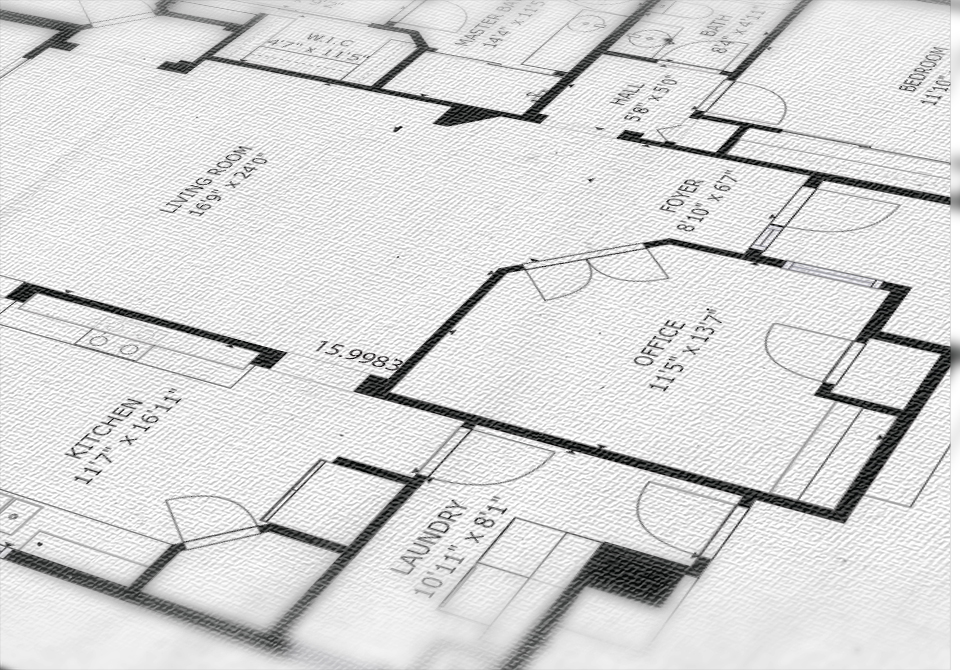
Clean black-and-white floor plans for real estate listings and property documentation.
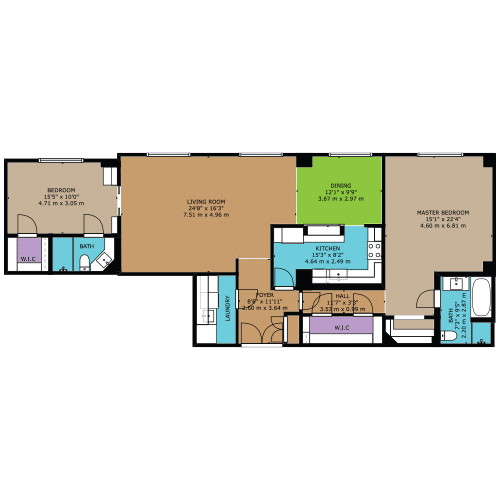
Presentation-ready color floor plans with clear room definition and marketing appeal.
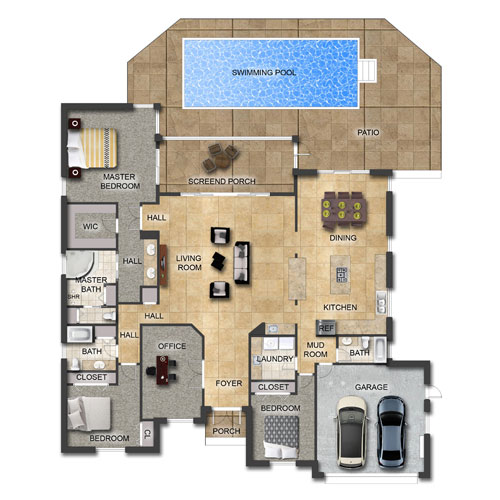
Enhanced floor plan visuals with material texture for elevated listing presentations.
Dimensional visual plans that help viewers understand flow, scale, and spatial relationships.
2D CAD files prepared for professional use in planning, renovation, and design workflows.
Design-ready files for Archicad, Chief Architect, Revit, SketchUp, Vectorworks, Design Live, and more.
Built For Professionals
Listing-ready plans that help buyers understand layout, room flow, and the true feel of the property.
Measured documentation and presentation floor plans for planning, client review, and concept development.
As-built references, CAD/BIM deliverables, and measured field data for renovation and project teams.
Book professional floor plan capture for your next listing, design project, or construction workflow.
Get Started